268 Andsbury Avenue

$1,350,000
268 Andsbury Avenue, MOUNTAIN VIEW, CA 94043
268 Andsbury Avenue

268 Andsbury Avenue

$1,350,000

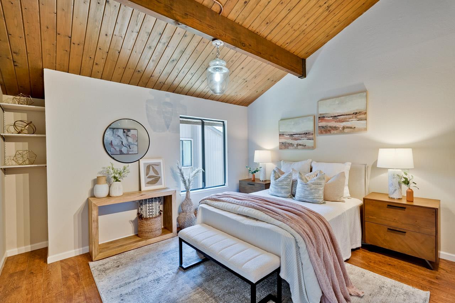
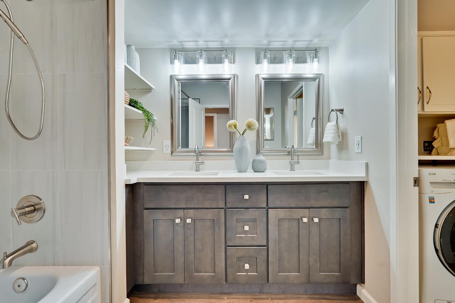
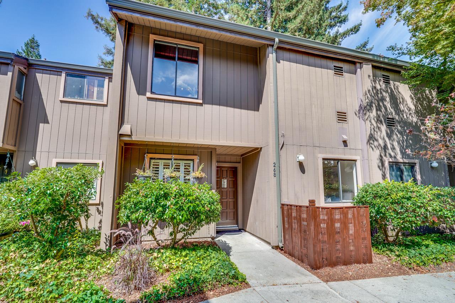
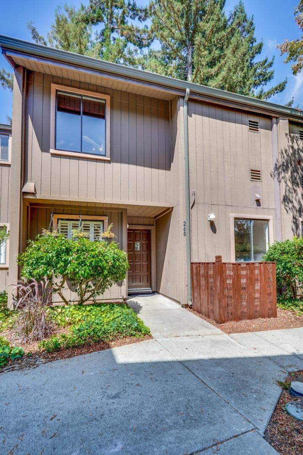
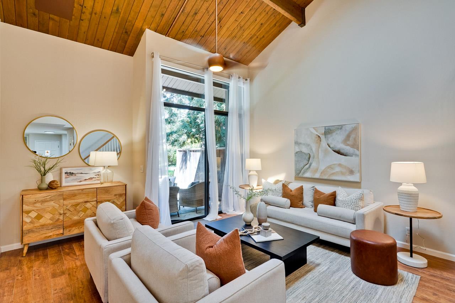
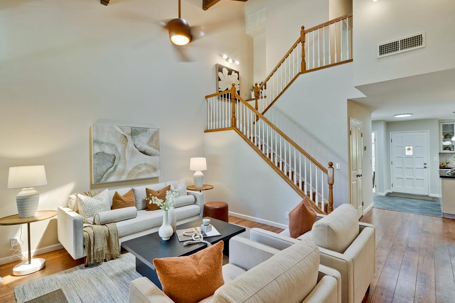
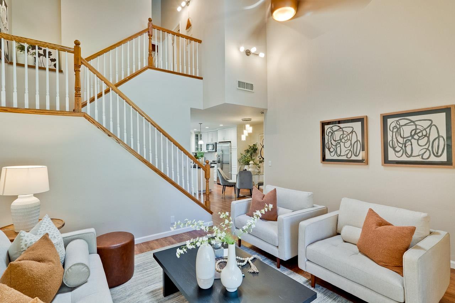
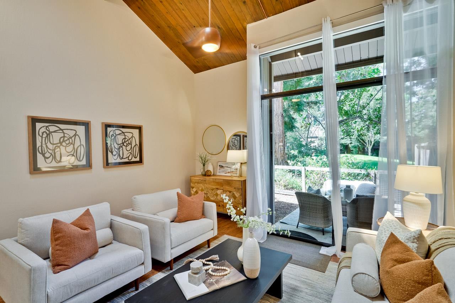
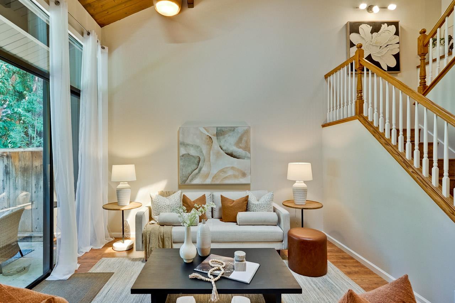
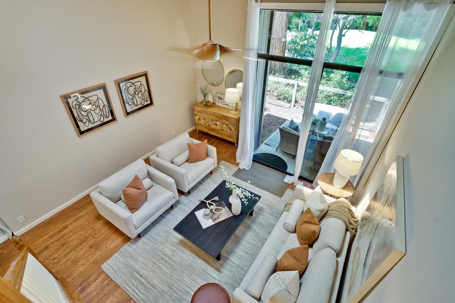
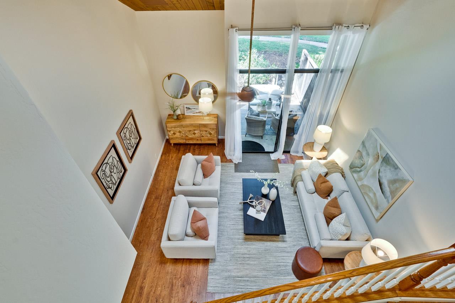
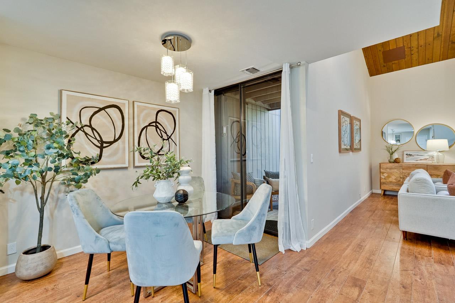
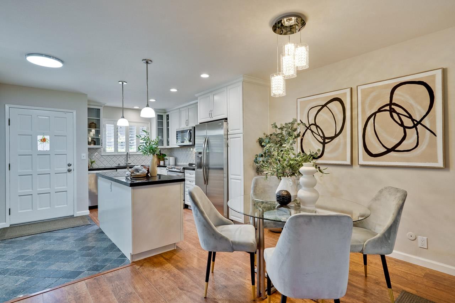
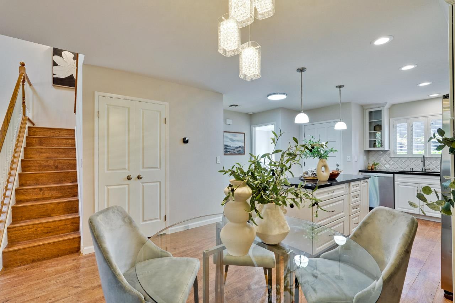
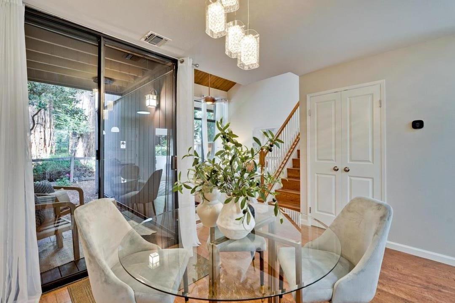
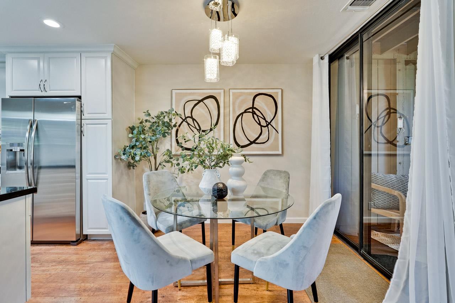
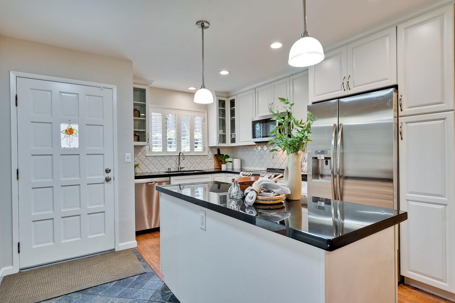
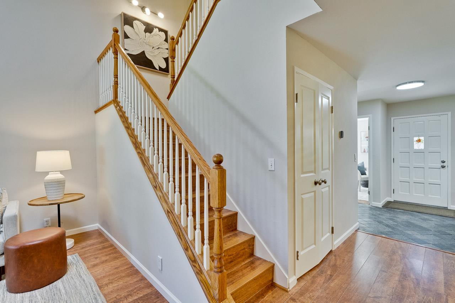
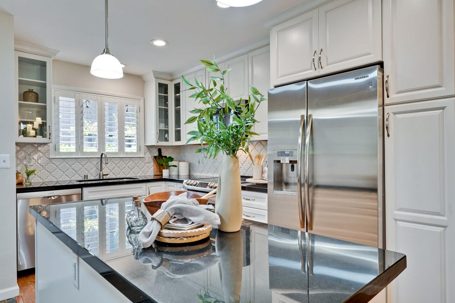
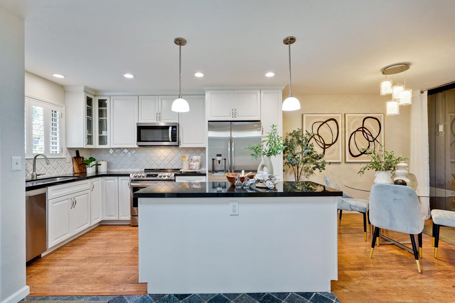
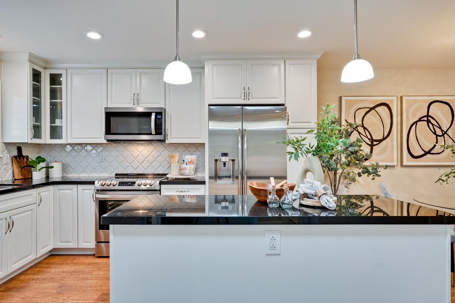
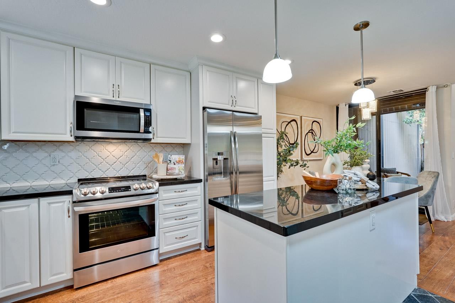
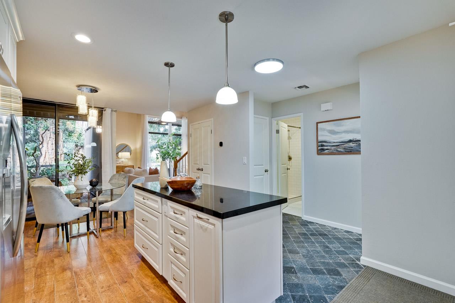
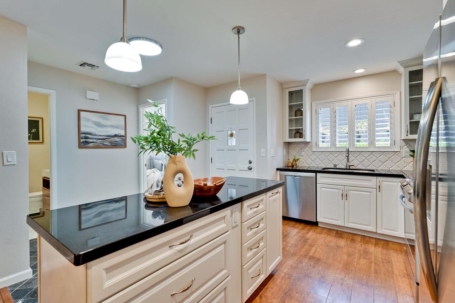
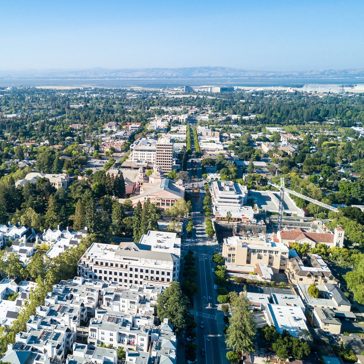
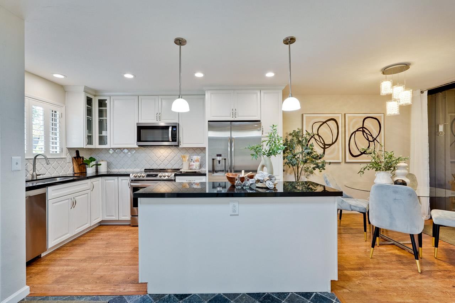
Welcome to 268 Andsbury Avenue! This highly sought after and beautifully designed floor plan features a rarely available 3 bedroom townhome with large patio in the Cypress Point Villas. Located just a few blocks from downtown Mountain View and the Stevens Creek Trail the home benefits both from its locations and amenities. The highly desirable floor plan features a ground floor bedroom and full bathroom for excellent flexibility of use. The spacious living room offers vaulted ceilings, beautiful engineered floors, a large skylight and two glass sliding doors to the private patio. The remodeled open kitchen features high end Kraftmaid cabinetry, granite counters, stainless steel appliances, a central island with stylish lighting, and ample counter and cabinet and pantry space. The open staircase with soaring ceilings leads you upstairs to the spacious 2nd floor which includes a full size laundry room with lots of great storage space. Both upstairs bedrooms have vaulted ceilings. The Primary Bedroom is very spacious with an updated closet organizer. The upstairs bathroom was just remodeled with permit and includes vaulted ceilings, Double Vanity and beautiful tiled surround. Central heating and air conditioning round out this comfortable and peaceful home.

Caleb Fenner
Caleb Fenner Contact

Features & Amenities

Interior

Total Bedrooms 3
Total Bathrooms 2
Full Bathrooms 2
Laundry Room Inside, Upper Level
Flooring Vinyl, Laminate, Stone, Tile
Appliances Dryer, Disposal, Dishwasher, Exhaust Fan, Ice Maker, Microwave, Refrigerator, Plumbed For Ice Maker, Electric Range, Washer
Other Interior Features Eat-in Kitchen, High Ceilings, Beamed Ceilings, Double Vanity, Kitchen Island

Exterior

Stories 2
Water Source Public, Other
POOL Community, Fenced, In Ground
ROOF Composition
Lot Features Level, Views
Parking Off Street, On Street, Assigned, Common, Covered, Guest
Heat type Forced Air, Natural Gas, Central
Air Conditioning Central Air
Sewer Public Sewer
Substructure Concrete Perimeter
HOA Amenities Pool, Roof Deck, Electricity
Other Exterior Features Balcony

Area & Lot

Status Sold
LIVING SPACE 1,336 Sq.Ft.
TOTAL AREA 1,336 Sq.Ft.
LOT SIZE 1,184.83 Sq.Ft.
MLS® ID ML82021063
Type Townhouse
Year Built 1973
Neighborhood Mountain View
Architecture Styles Contemporary
View Description Forest, Garden, Park/Greenbelt
ELEMENTARY SCHOOL Theuerkauf Elementary
MIDDLE SCHOOL Crittenden Middle
HIGH SCHOOL Mountain View High
School District Mountain View-Los Altos Union High

Financial

SALES PRICE $1,350,000
HOA Fees $625/mo
Zoning R2
View Virtual Tour
Mountain View

Mountain View

Read more

Work With Caleb

My leadership skills, business background, entrepreneurship, and attention to detail provide me with the keen ability to interpret the needs of my clients.

Let's Connect